Upload
The PDF plan from your document system, the one already hanging in the corridor. Upload it as it is.

LiveSite shows every permit, isolation and crew on your own layout drawing. See what is running, see what is next to it, and see who is on site, all in one picture.
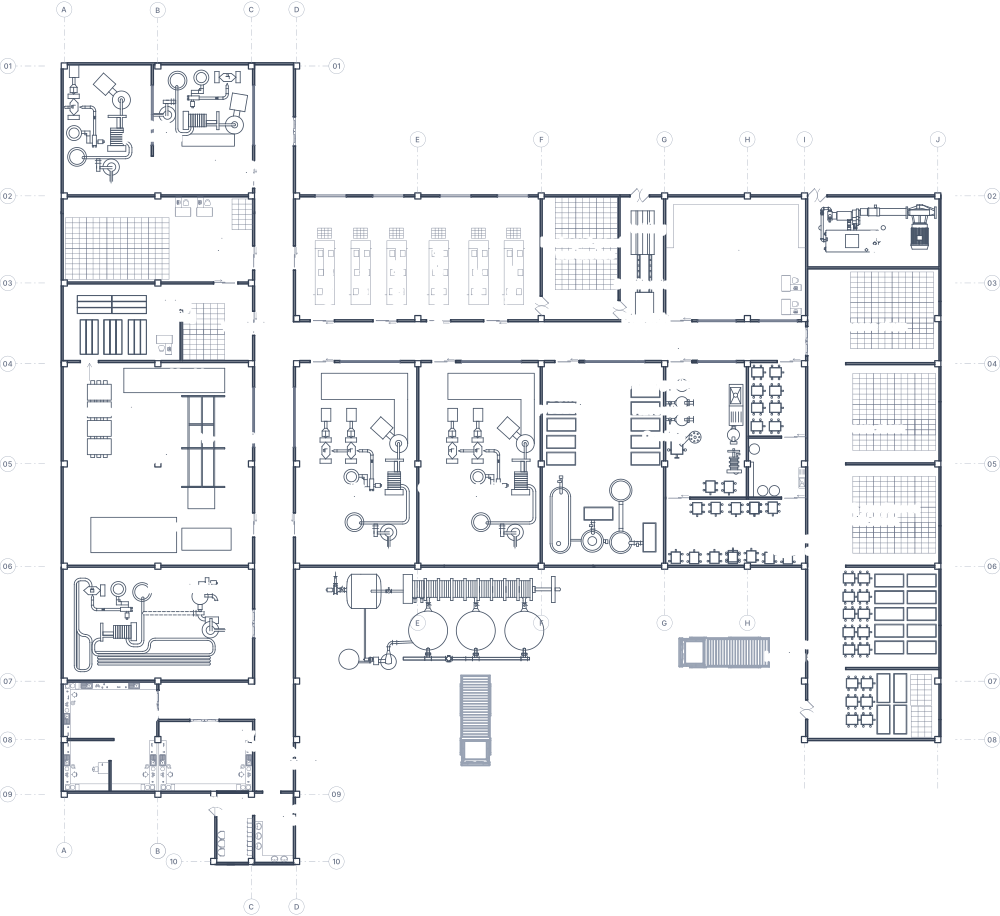
Your team keeps raising permits and lockouts exactly as they do now. LiveSite puts them on the drawing automatically, so the map is never something extra to keep up to date.
The PDF plan from your document system, the one already hanging in the corridor. Upload it as it is.
Place your rooms and equipment onto the drawing. Every pin is linked to a real asset, so every permit knows exactly where it belongs.
From there, every permit and isolation appears on the equipment it belongs to. Nothing new to maintain.
Two permits are raised days apart by different people. On paper neither one tells you the jobs are about to happen side by side. LiveSite puts them both on the drawing, so everyone can see where the work is and how the jobs affect each other.
Show only hot work, or only electrical. The rest of the site stays visible for context.
See tomorrow's approved work against what is already running, before you approve it.
Type a tag, an area or a permit number. The plan shows you where it is and what is happening there.
Live headcount for the building and for every job. You know who is signed on to work and where, without a radio call.
Permit and isolation references, the holder, isolation status and expiry. A warning appears the moment a reassessment is overdue.
Straight into the actual permit or lockout plan. The pin is a doorway, not a copy.
The work is laid out where it is happening, in a picture anyone can read. Supervisors, contractors and the control room all see the same thing, so risk gets spotted by whoever is looking, not just whoever is holding the paperwork.
A live map view over your Zentri permits and isolations. Your own layout drawing becomes the operating picture: one pin per piece of equipment, showing every permit, isolation and crew in place.
Upload the PDF you already have, then map your rooms and equipment onto it in one guided pass. Equipment can be imported from a CSV register. No CAD or BIM integration is needed.
It counts the people signed on to work under each permit, totalled for the building and for every job. The count goes up when someone signs on and down when they sign off. It reflects permit sign-on only, so it is a coordination aid rather than people tracking, and it is not an access-control, time-and-attendance or emergency-mustering system.
Edit locations, drawings and pins at any time. The permit record behind them stays intact.
Get in touch and we'll walk you through LiveSite, and talk about how it would work on your site.